

Ordering a manufactured home before your land is ready for it is one of the most common ways Southwest Florida buyers end up with a truck idling in the driveway and nowhere to hook it up. Manufactured home utility hookups in Florida have to be planned months in advance, because the home's factory connection points, your lot's grading, and your county's permits all have to line up before delivery day. Get the sequence wrong and you are paying for storage, re-inspections, or a rescheduled setup crew.
Our family has walked buyers through this exact process across Estero, North Port, Naples, and Sarasota since 1983. Below is the full planning sequence: the federal standards that set the baseline, the Florida-specific licensing rules that actually govern permitting here, the contractors you will need, and what your lot has to look like before the home arrives.
How Manufactured Home Utility Hookups Are Planned in Florida
Planning starts with the manufacturer, not with a shovel. Every new manufactured home ships with an installation manual reviewed by a Design Approval Primary Inspection Agency, commonly called a DAPIA, a third-party technical body authorized to confirm that the home's design and installation instructions meet federal standards. That manual specifies exactly where the water line, electrical panel connection, and drain system terminate on the home. Site work cannot be finalized until those connection points are known, and the connection points cannot be confirmed until the floor plan is locked in.
At the federal level, the baseline for all of this is set by the HUD Model Manufactured Home Installation Standards under 24 CFR Part 3285. These standards cover how a home is sited, anchored, and connected to water, sewer, electrical, and mechanical systems during setup. What they do not cover is everything that happens around the home. HUD's own regulations state plainly that planning, permitting, and utility connection and access requirements fall outside federal authority and are instead governed by the local authority having jurisdiction, meaning your county building department, utility provider, and health department make the actual permitting calls.
That is an important distinction, because it means the real coordination work in Florida happens locally, not through a federal office. A typical planning sequence looks like this:
- Evaluate the lot: soil conditions, flood zone designation, and proximity to municipal water, sewer, or electric service.
- Receive the DAPIA-approved installation manual for the specific home model and confirm its connection points.
- Grade the site, pour or set the foundation, and trench utility conduits to match the manual.
- Have a Florida-licensed installer set and secure the home.
- Complete field water, sewer, and electrical connections, then test them.
- Pass the local building department's final inspection and receive a Certificate of Occupancy.

Instead of coordinating your own excavator, well driller, septic designer, and electrician, LeeCorp Homes walks buyers through this entire sequence. You can browse manufactured home floor plans built for Florida conditions to see how connection points are laid out before you ever touch a permit application.
Which Contractors and Permits Are Involved?
Here is where a lot of buyers get tripped up: Florida is not one of the states where HUD directly administers the installation program. Florida runs its own program. Under Florida Statute §320.8249, anyone who installs a manufactured or mobile home in the state must hold a license issued by the Florida Department of Highway Safety and Motor Vehicles, not a federal license. Once the installation is complete, the installer affixes a state installation decal next to the home's federal HUD label, and that decal is what your local building department checks before signing off.
On top of that state-level installer license, your county building department issues separate trade permits for electrical, plumbing, and mechanical work, and those timelines depend entirely on the department's current workload. The professionals involved are not interchangeable, and their work has to happen in a specific order:
| Professional | Responsibility |
|---|---|
| Florida-Licensed Installer | Sets and anchors the home, then certifies the installation and affixes the state decal. |
| Licensed Electrician | Connects the main power supply, section crossovers, and meter pedestal to the utility provider's line. |
| Licensed Plumber | Manages water and sewer or septic hookups and performs the required on-site pressure testing. |
| Local Building Department | Issues trade permits, verifies the installer's decal, and conducts final inspections. |
| Florida Department of Health | Required if the lot will use a private well or septic system instead of municipal utilities. |
Because so much of this depends on local timing rather than a single federal checklist, working through our step-by-step home buying process from the start keeps site work and delivery on the same schedule instead of racing to catch up after the home is already ordered.
What Your Lot Needs Ready Before Delivery
The ground beneath your home needs to be level and properly drained, similar to a site-built foundation, except the tolerances come from the manufacturer's manual rather than a general contractor's judgment. Where no perimeter skirting or enclosure is used, the ground must be crowned to keep water from pooling underneath. Getting this wrong creates moisture problems that compound for years, and fixing it after the home is set costs far more than doing it correctly beforehand.
Your foundation choice directly affects how utility lines are stubbed out. A monolithic concrete slab requires plumbing penetrations to be cast into the slab before the pour, which means the floor plan and connection points have to be finalized well in advance. Other foundation types carry their own sequencing rules, but the underlying principle is the same: the foundation decision and the utility layout are not separate choices.
Wind Zone III and Florida Flood Elevation Requirements
Site preparation in Lee County carries extra weight because of the region's storm exposure. HUD's national wind zone map places all of South Florida, including Lee County, in Wind Zone III, the highest of the three federal wind zones for manufactured homes, and Florida enforces its own anchoring and corrosion-protection standards on top of that federal baseline. For lots inside a FEMA-designated Special Flood Hazard Area, the Florida Building Code requires the finished floor, or the lowest structural member in coastal V zones, to sit at or above the Base Flood Elevation plus one foot of freeboard. That elevation has to be verified by a registered surveyor after the home is set, using a FEMA elevation certificate, before the county will issue a Certificate of Occupancy.

Before the delivery truck arrives, a lot should meet every item on this checklist:
- Clearing and grading: the lot cleared of debris and graded with proper slope or crowning ahead of Southwest Florida's summer rainy season.
- Foundation installed: a concrete slab poured, or pier footings set according to engineering plans and approved permit drawings.
- Trenching and conduit: utility trenches dug and conduits positioned exactly where the home's connection points will land.
- Permit approvals posted: well, septic, or municipal utility connections fully issued and posted on-site before delivery.
Buyers evaluating raw land for the first time often start with available home sites across Southwest Florida specifically because flood zone and soil conditions vary block by block, and knowing those details before ordering a home avoids expensive surprises later.
"Lee Corp is a first-class company with first-class personnel, including the office staff that handled all of the paperwork, permits, title work, etc.! We would definitely recommend Lee Corp. as they take care of everything until they hand you the keys!"
- Charles & Penny Freeman
Utility Connections at the Home
Water and Sewer Steps for Manufactured Home Utility Hookups in Florida
Before a manufactured home connects to municipal water, a public sewer system, or a private septic system, the field-installed water supply and drain lines have to be pressure tested on-site once they are connected to the home's own plumbing. That test happens after the field piping is joined but before the home is tied into any external water or waste system, which catches problems while they are still accessible instead of after the home is occupied.
In Lee County specifically, buyers must show proof of an approved municipal water and sewer connection, or an approved well and septic permit from the local health department, before a Certificate of Occupancy can be issued. If a lot needs a private well, the required setback distance between the well and any septic drain field has to be verified by a licensed surveyor, since those figures are not standardized statewide and vary by county health department.
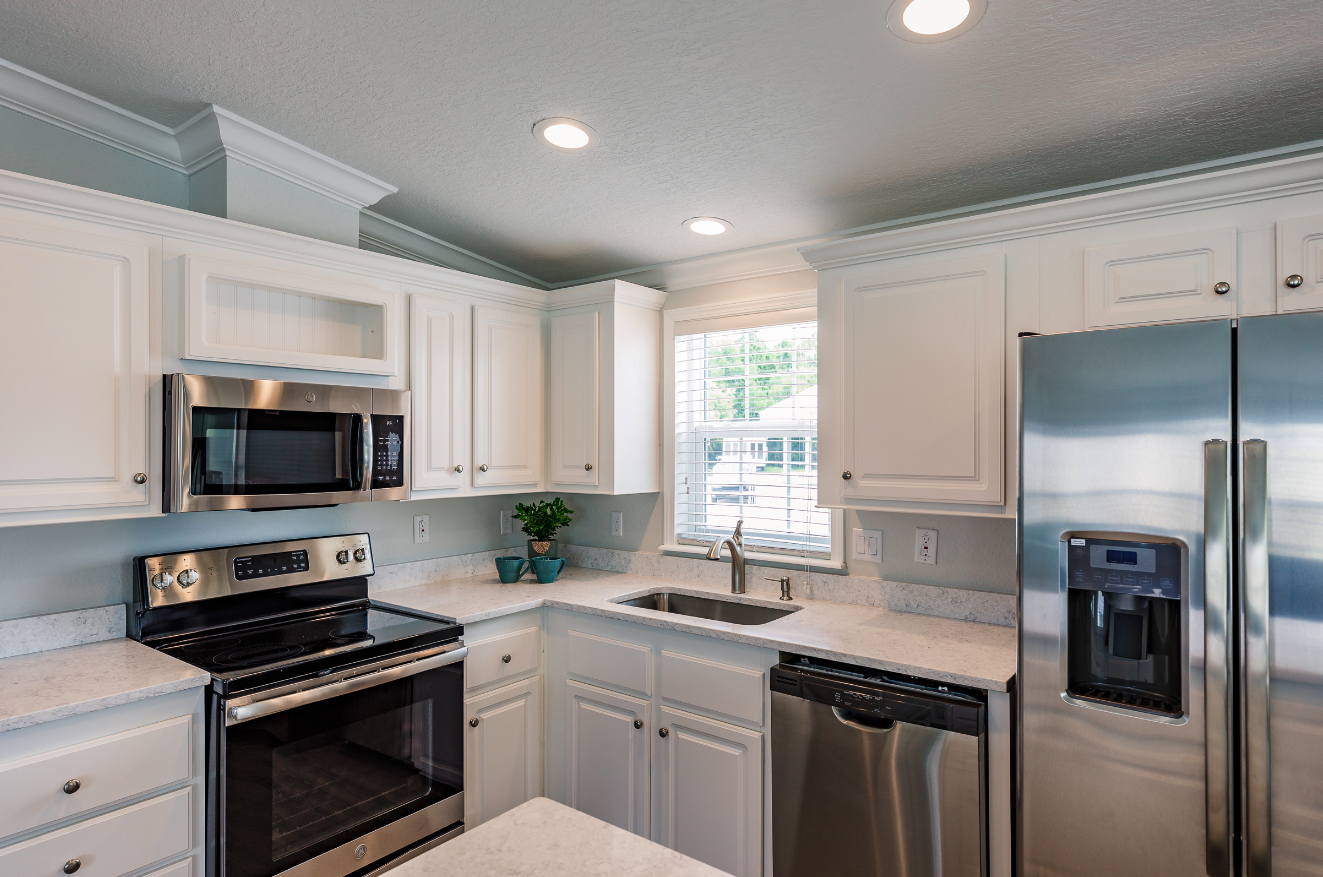
Every finished fixture in a kitchen or bathroom, the sink, the dishwasher, the ice maker line, traces back to the field connections made during this stage. Getting the pressure test and inspection sequence right up front is what keeps those fixtures working the way they are supposed to for years afterward.
Electrical Service, Metering, and Panel Connections
Electrical work on a manufactured home happens in two phases: what the factory completes, and what gets finished on-site. The main power supply connection, section crossovers, duct connections, and any gas line connections between home sections are all completed during on-site installation. Dryer venting and range exhaust termination vents also have to be routed to the exterior according to the installation manual.
A licensed electrician installs a dedicated service entrance panel, either a pedestal or a meter pole, connecting the home's main distribution panel to the utility provider's line. The electrical service size required depends on the home's total calculated load and appliance package, so it should never be assumed without confirming it against the home's specifications.
Coordinating early with the regional utility provider, whether that is a county utility authority or a local electric cooperative, is one of the most overlooked steps in the entire sequence. A home can be fully set, internally wired, and certified, and the project still stalls because the power company has not scheduled the meter drop. That gap is avoidable with a phone call made weeks in advance. Homes built to today's construction standards feature electrical systems that meet or exceed the requirements applied to site-built housing, which is one reason our construction and installation standards emphasize getting utility coordination right the first time.
Frequently Asked Questions
How much does it cost to hook up utilities to a manufactured home?
Costs vary significantly based on the lot's location, proximity to main utility lines, and local permit fees. Connecting to municipal water and sewer typically involves tap-in fees set by the utility district, while raw land requires drilling a well and installing a septic system, both of which carry their own permitting and contractor costs. Well depths vary by local water table conditions and cannot be estimated without a site-specific assessment. Because exact fees and timelines depend on the individual site, landowners should get quotes directly from local providers or work with a full-service builder for a site-specific evaluation.
How do you hook up electricity to a manufactured home?
Electricity is connected through an external service entrance panel, such as a pedestal or meter pole, that links directly to the home's main distribution panel. A licensed electrician must perform this work to meet local utility specifications and National Electrical Code standards. The utility provider then connects its service drop to that pedestal, which is why early coordination with the power company matters.
Do manufactured homes have washer and dryer hookups?
Modern manufactured homes built to HUD standards come pre-plumbed and pre-wired for washer and dryer installation. Older mobile homes or units with custom modifications may need a licensed plumber and electrician to retroactively run those connections, depending on how the original home was configured.
Can you run Romex under a manufactured home?
No. Romex, which is non-metallic sheathed cable, is not rated for outdoor or wet environments and should not be run exposed beneath a home. Conduit with individual THHN or THWN conductors is the appropriate solution, providing protection against moisture intrusion and pest damage in the undercarriage environment.
Do you need a vapor barrier under a manufactured home?
Yes. A vapor barrier, typically heavy-duty plastic sheeting, is essential beneath a manufactured home to prevent ground moisture from migrating into the subfloor assembly. Without it, Florida's humidity combined with seasonal ground saturation accelerates mold growth, insulation breakdown, and wood rot in the floor structure.
Start Planning Your Site
Planning utility connections for a manufactured home involves a lot of moving parts: state installer licensing, county permits, site grading, licensed trade contractors, and flood or wind requirements that vary by location. None of it is insurmountable, but it rewards buyers who start early and ask the right questions before the home is ordered. LeeCorp Homes has helped Southwest Florida buyers work through exactly this process since 1983, and our team knows the local permit offices, utility providers, and site conditions that come with building here.
Stop by our model center in Estero or our North Port sales office to compare floor plans and talk through your land preparation. What works for your specific lot is the priority, and that conversation starts with your site.