
Stylish, Durable Waterfront Homes Built for Elevated Living
Stilt houses are gaining popularity fast. First, they provide elevated waterfront living with spectacular views. Second, they offer comfort and convenience. Moreover, these homes boast durability and style. Best of all, they come at an affordable price. Considering houses on stilts? You can also explore broader manufactured homes in Florida if you are still comparing home styles before choosing an elevated design.
Experience You Can Trust
With decades of experience building stilt houses and installing elevated foundations across Florida, LeeCorp Homes delivers peace of mind. Your home will be built for safety, durability, and lasting value.
Why Choose Stilt Houses in Florida?
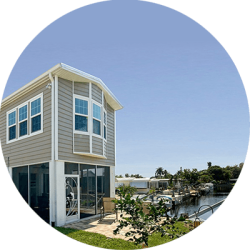
A stilt house is ideal for waterfront living, keeping you high and dry during storm season while still offering the beauty of elevated living. Buyers who want to compare layout options before planning an elevated build can review available floor plans to see what may fit their lot and lifestyle best.
Elevated design for safety in storms and floods
Panoramic water views from your living space
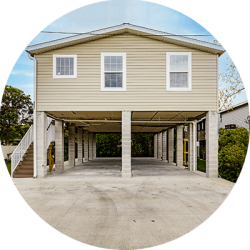
Covered ground level for boat, trailer, or outdoor entertaining
Built to Endure – Houses on Stilts That Last
Our stilt homes are engineered for Florida’s toughest conditions and built to the highest standards.
Constructed to withstand winds up to 160 mph
Solid concrete stilt columns reinforced with steel rebar
Geotechnical site inspections ensure the right foundation for every build
Every step of construction designed with durability and safety in mind
Twice the Space, Half the Price
Stilt houses don’t just protect you from the elements, they also double your usable space.
Finished concrete floor under every home
Ideal for outdoor dining, entertaining, or a workshop
Option to enclose the ground level for more indoor living space
Faster Path to Elevated Living
LeeCorp Homes makes moving into your new house on stilts easier than ever. If you are also comparing other construction options for your property, take a look at modular homes in Florida to understand how they differ from elevated stilt home construction.
Move-in ready in as little as 6–8 months
Built with the same care and quality as site-built homes
Proven process from foundation to finish backed by decades of experience
Custom Stilt Homes Designed for You
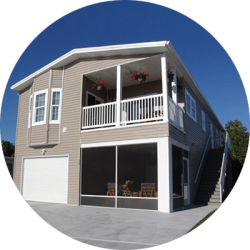
Every family is different and your stilt home should reflect your style.
Interior options: cabinets, countertops, flooring, and more
Exterior upgrades: decks, driveways, matching storage structures
Each house on stilts is unique and tailored to your vision
FAQ: Elevated Homes and Elevated Living in Florida
Looking into elevated homes in Florida, including modern stilt houses, for better flood resilience, ventilation, and views? This FAQ covers the most common questions about elevated living in Florida: safety, value, and cost.
What are the benefits of elevated homes in Florida?
Elevated homes in Florida offer improved flood and storm-surge protection, better airflow, and potential for enhanced views. Raising the living space above grade can lower the risk of water intrusion during heavy rain or hurricanes, while creating usable space beneath the home for parking, storage, or outdoor living. In many coastal and low-lying communities, elevated construction aligns with modern codes and insurance requirements, often supporting long-term value and peace of mind.
Why choose elevated living in Florida's coastal areas?
Elevated living in Florida's coastal zones reduces flood risk, helps meet local elevation requirements, and can lower potential repair costs after storms. Designs that lift the structure also improve ventilation and can capture breezes and views, key lifestyle perks for waterfront and near-water properties.
Are stilt houses and elevated homes the same thing?
Stilt houses are one type of elevated home, typically built on piers or posts to raise the structure above ground. The phrase elevated homes is broader and includes any design that lifts the living area, whether on piers, an elevated foundation, or other structural systems, primarily for resilience, ventilation, or design goals.
How much does it cost to build an elevated home in Florida?
Costs vary by square footage, elevation height, foundation system, site conditions, and finish level. Elevated homes require additional structural components compared to grade-level builds, which can increase upfront cost. The resilience, compliance with local flood requirements, and potential insurance savings can improve total cost of ownership over time. A personalized quote reflects your lot and design choices.
Do elevated homes increase property value in Florida?
Many buyers value newer, code-compliant elevated homes in Florida for their durability, flood mitigation, and modern design. In coastal and flood-zone markets, that desirability can support stronger resale appeal versus comparable ground-level homes. Local comps and features ultimately determine value, but resilience is an advantage.
Ready to Explore Elevated Home Designs?
We can help you compare stilt, pier, and elevated foundation options tailored to your lot and lifestyle.